

SANDUSKY — The city has a plan for housing: Build on the momentum of the past dozen years and attract developers who want to build houses.
Facing nationwide housing pressures, rising construction costs, and a tight local market, city commission heard from Sandusky Chief Planner Arin Blair on Monday. Blair outlined an ambitious strategy with a proactive blueprint for three Sandusky city neighborhoods.
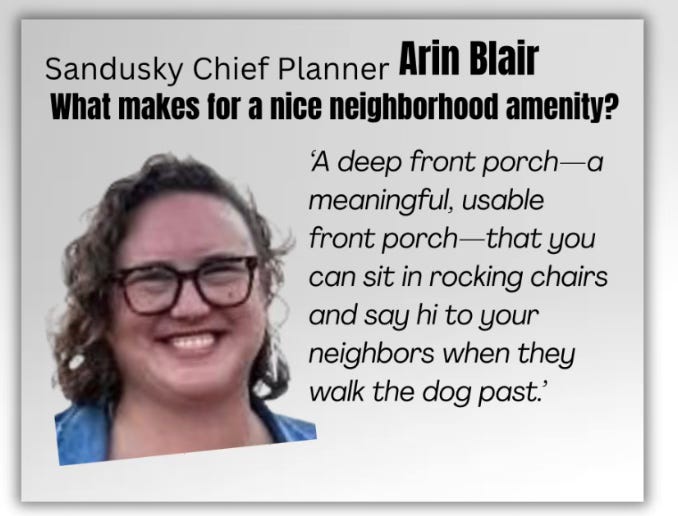
Blair presented the key findings and deliverables of the city’s Housing Development Accelerator Project and the new Housing Infill Strategy and Pattern Book—a year-long effort designed to bring versatile, context-sensitive housing to neighborhoods.
The initiative, supported in part by a state Housing Technical Assistance Program grant, addresses a critical issue: how to expand housing options while preserving the charm, scale, and character of Sandusky’s established communities.
What we said
The strategy relies heavily on feedback gathered from six public meetings across the city and a citywide survey that drew 241 responses.
Key Strengths: Residents consistently praised Sandusky’s walkability, historic character, and diverse neighborhood charm.
Key Needs: Starter homes, overall housing supply, age-friendly housing, and price attainability topped the list of concerns. Market data highlighted that two-bedroom homes sold the fastest across the city.
3 neighborhoods
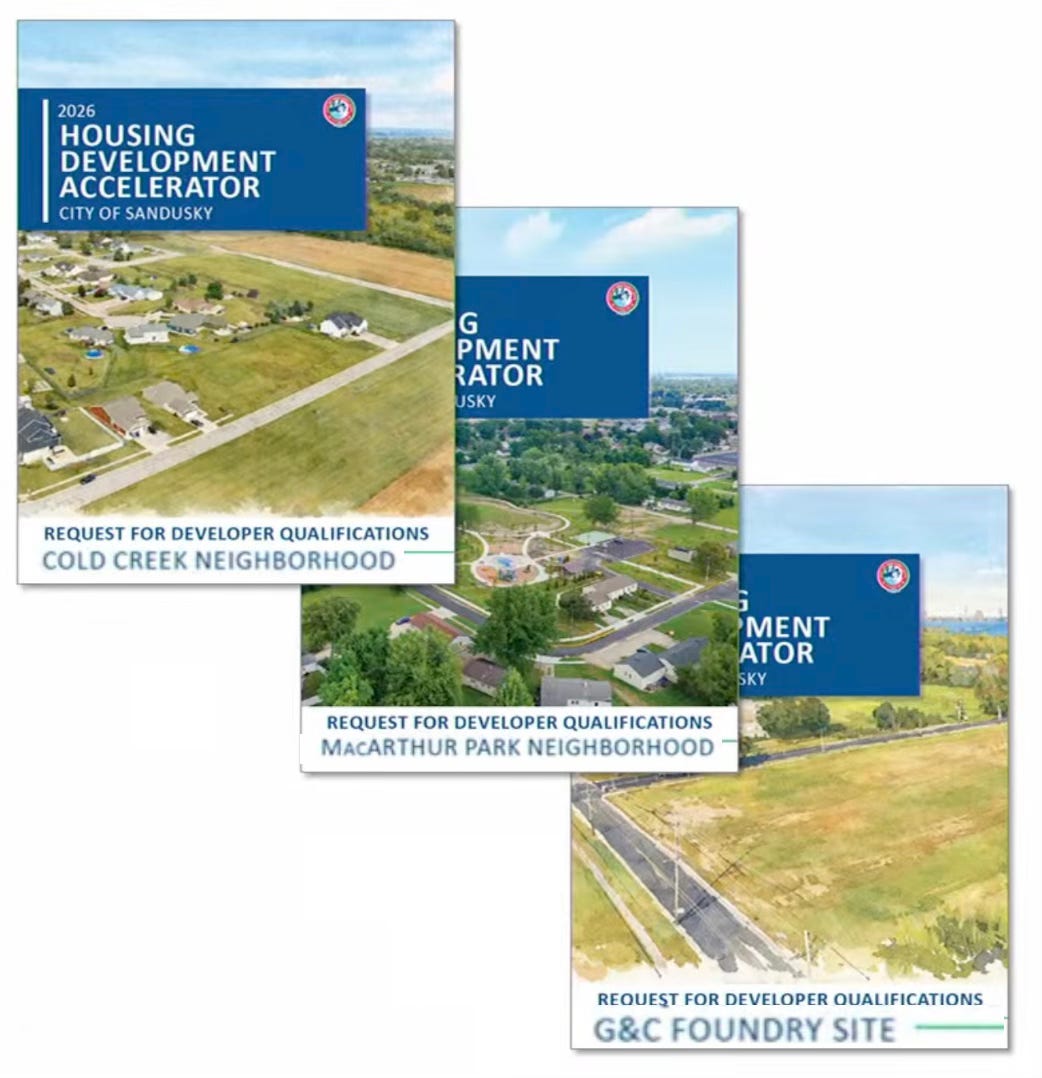
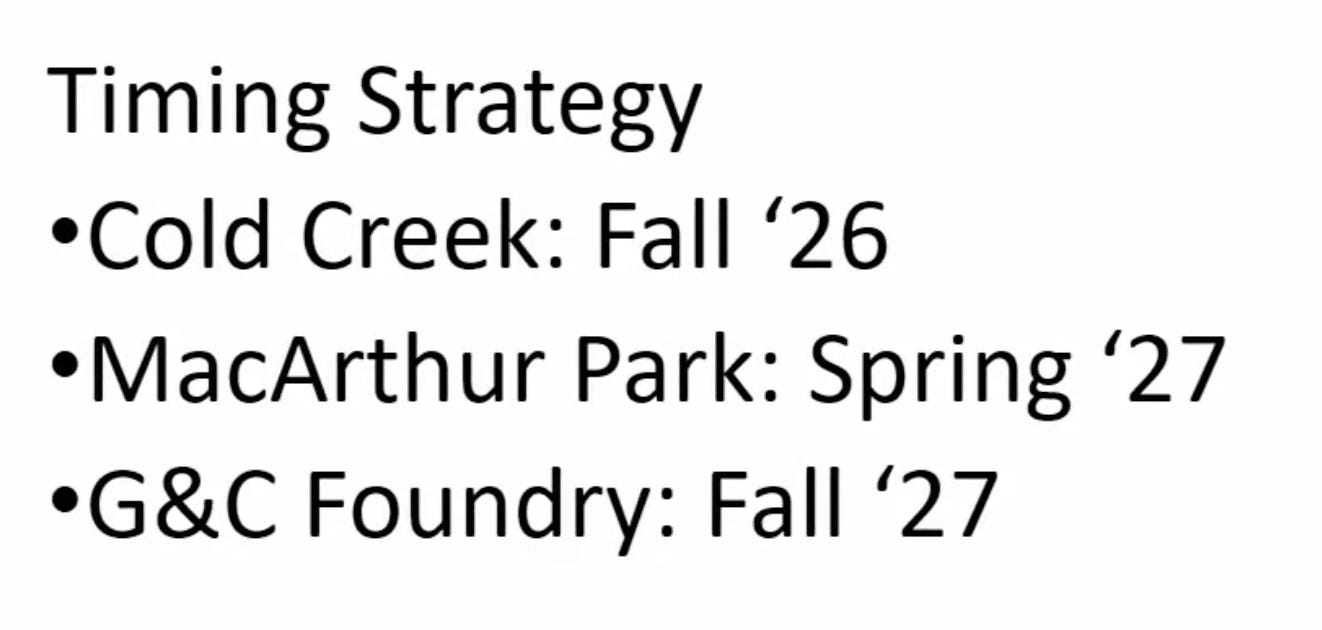
Cold Creek (Fall Release): Focuses on single-family homes and duplex-style condos that blend seamlessly with the existing neighborhood, targeting 55 to 62 new units.
MacArthur Park (Spring Release): Designed around neighborhood attainability, featuring a mix of smaller 1- and 2-story single-family homes, townhomes, fourplexes, and potential accessory dwelling units (52 to 71 total units).
GNC Foundry Site / West Monroe (Fall Release): Explores higher-density, mixed-use options, including potential ground-floor retail or convenience space topped with residential flats, alongside townhomes and fourplexes (up to 127 units).
‘Pattern Book’ for infill? What?
Beyond the three primary target sites, the newly created 30-page Pattern Book provides a visual and architectural guide for building on typical 33-foot and 60-foot infill lots across Sandusky.
Concepts range from 620-square-foot cottage homes and garage accessory dwelling units (ADUs) to traditional Cape Cods, two-story single-family homes, cottage courts, and modest quads. The guide can serve as a starting point for local builders and homeowners while laying the groundwork for future zoning modernizations.
For perspective, in 2012 there were hundreds of abandoned dwellings and structures in the city, and not much hope for a solution. The city was running out of money with state and federal cutbacks.
In 2014 voters approved Issue 8, the admissions tax-city income tax increase. Part of the promise city officials made was that money would be earmarked for housing. Since then more than 300 blighted properties have been demolished through the city land bank and the code enforcement division, which was beefed up and better funded after voter approved the tax.
Blair’s presentation Monday was further evidence—on top of the success of the city’s “Welcome Home Sandusky” housing initiative with it goal to build about 30 new homes in the next three years.
Welcome Home Sandusky
Total Goal & Production Numbers

Goal: Nearly 30 homes total produced through the program pipeline (combining new construction and local Habitat for Humanity rehabs).
Completed to Date: At least 6 to 7 new single-family homes have already been completed and closed for local buyers. Addresses closed include 1815 Pierce St., 1817 Pierce St., 1233 C St., 1828 Harrison St., 1504 Carr St., and 1506 Carr St.
Currently in Progress / Under Contract: Around 10 additional homes are currently undergoing site prep, excavation, or active construction across local infill addresses.
What’s next?
Commissioners praised staff for tackling the city’s top priority directly, while noting ongoing challenges like rising construction costs, parking considerations, and lot dimensions.
City Commission will consider formally adopting the Infill Strategy and Pattern Book at an upcoming meeting to guide future planning commission actions, zoning code adjustments, and developer selections.